
1678 Milford, Perris CA 92571 | $624,900
Listing provided courtesy of GEORGE SPAVEN of SPAVEN REAL ESTATE & MGMT. Last updated 2026-09-19 08:07:57.000000. Listing information © 2026 SANDICOR.
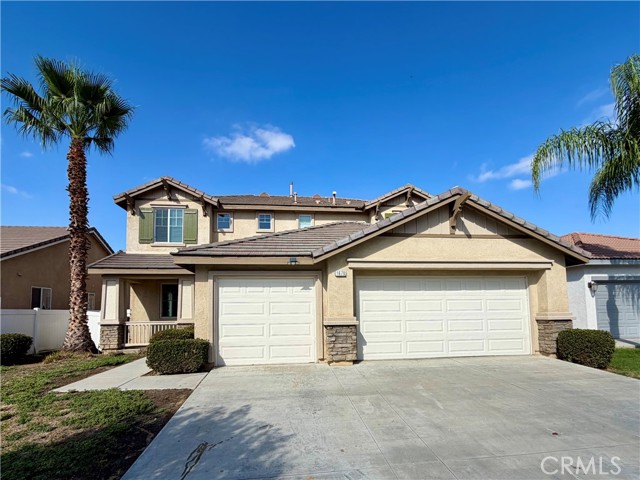
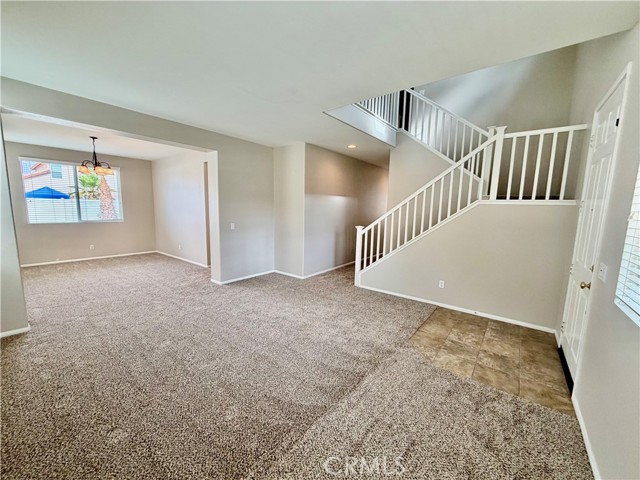
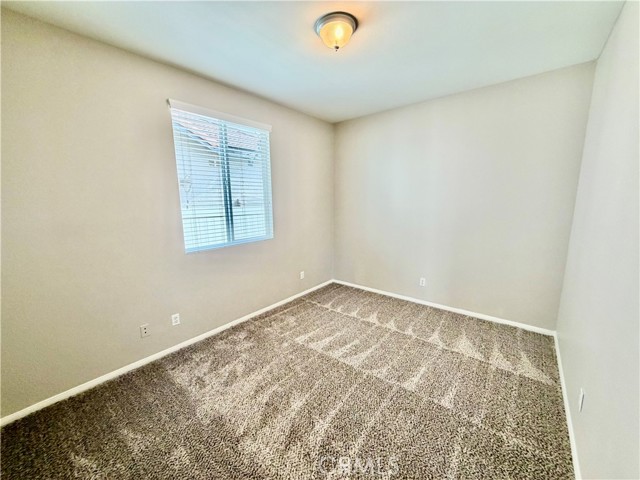
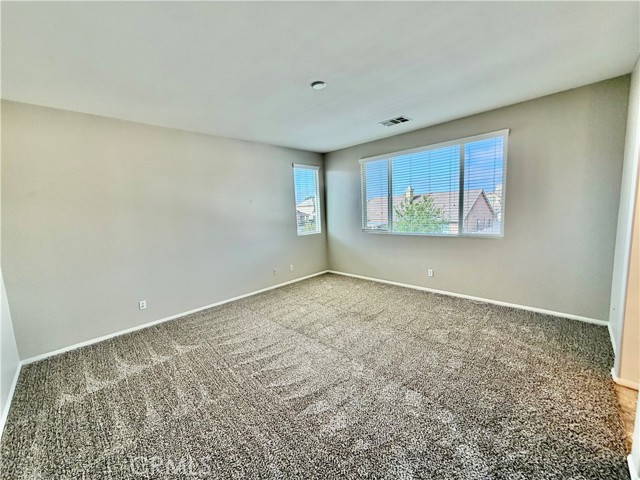
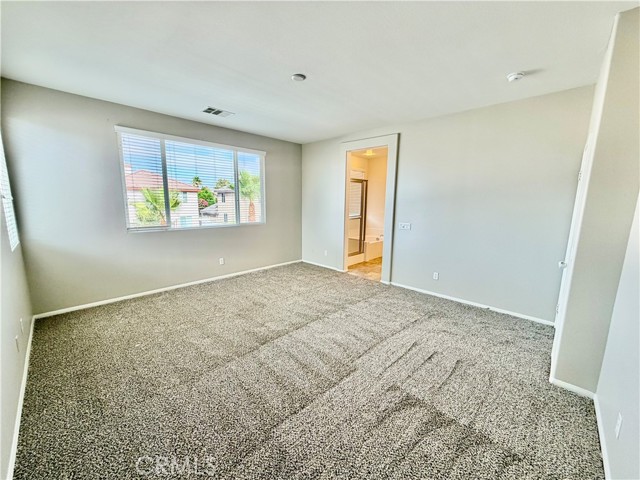
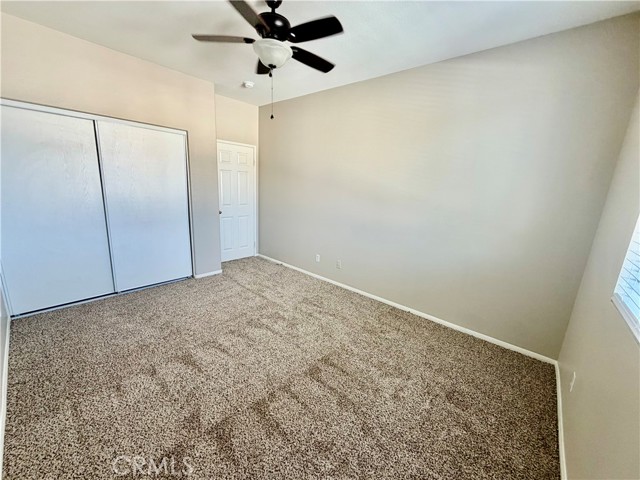
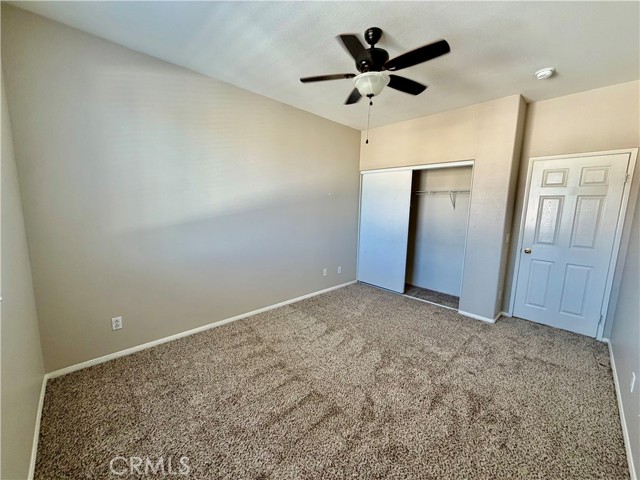
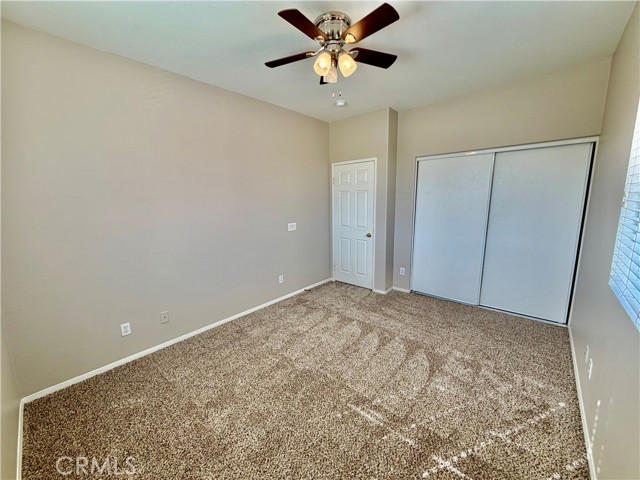
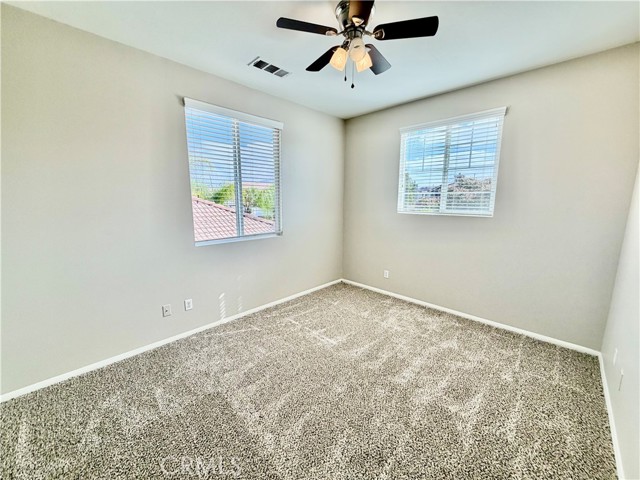
Welcome to this well-maintained, nearly 2,700 sq. ft. home, ideally situated in a quiet cul-de-sac. This spacious residence offers 4 bedrooms and 2.5 bathrooms, designed with both comfort and functionality in mind. The home features fresh interior paint and new carpet throughout.
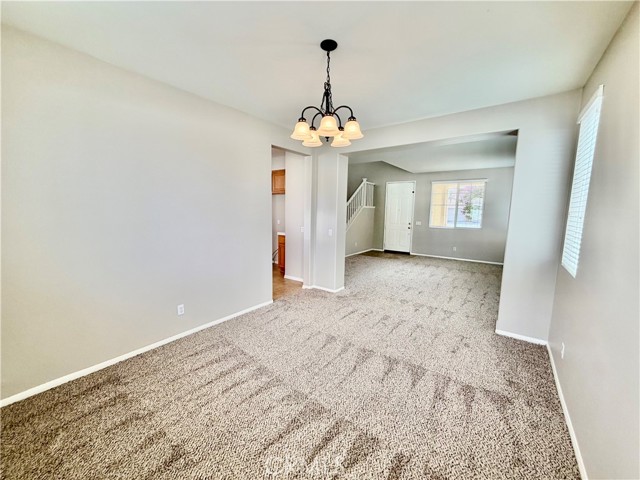
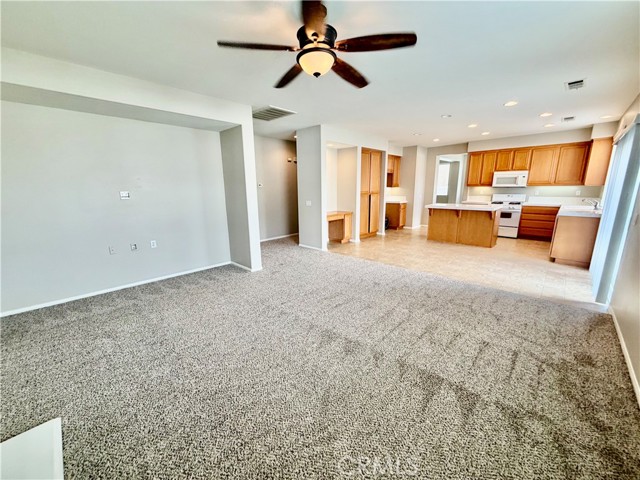
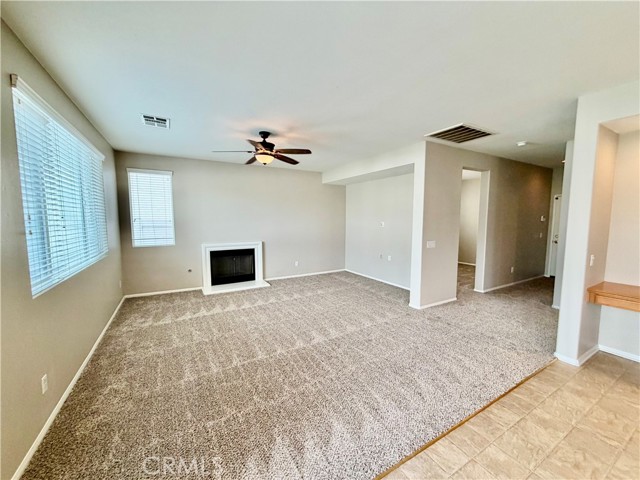
The open floor plan features formal living and dining areas at the front of the home, providing comfortable spaces for entertaining and everyday living. Ceiling fans in the living areas add to the home’s comfort and functionality.
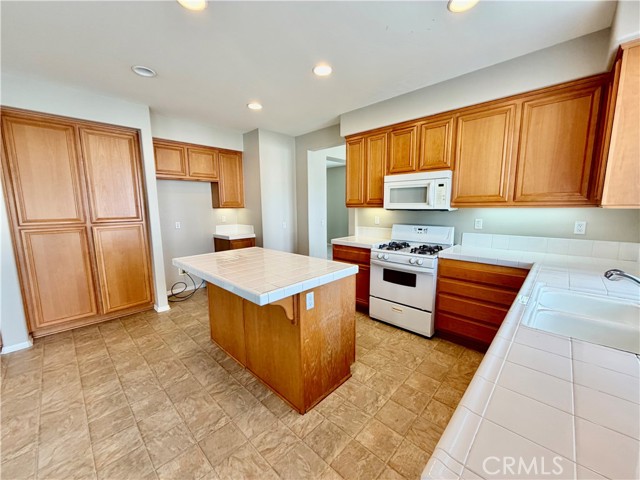
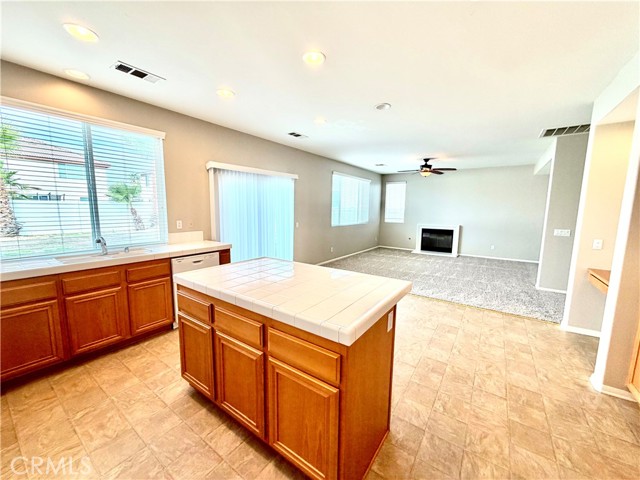
The heart of the home is the open-concept kitchen and family room area in the back, complete with an eat-in kitchen and center island, ideal for gathering, cooking, and everyday living. The family room features a fireplace, creating a warm and inviting space for relaxing or entertaining.
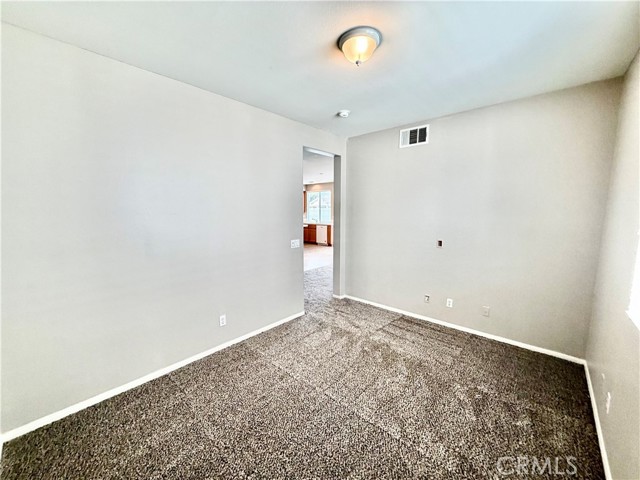
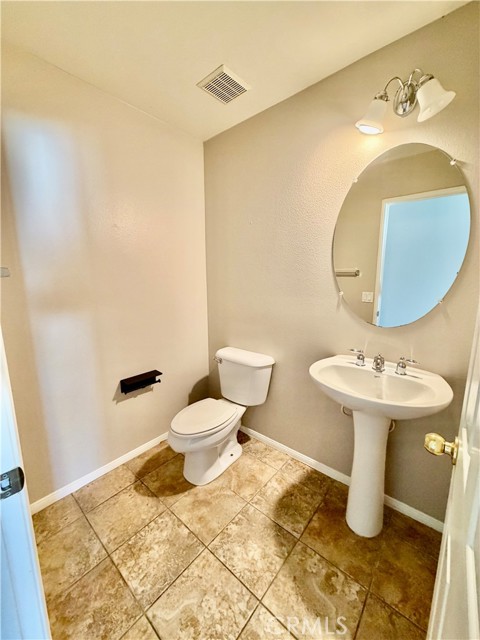
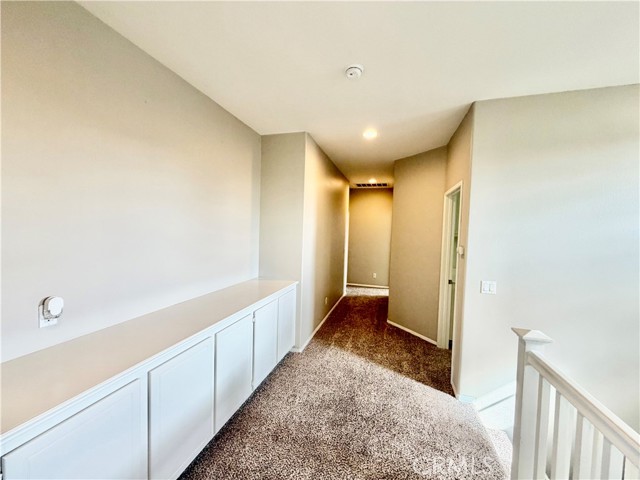
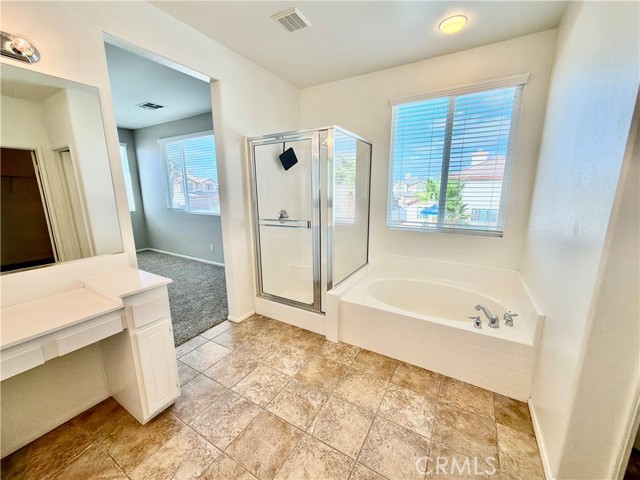
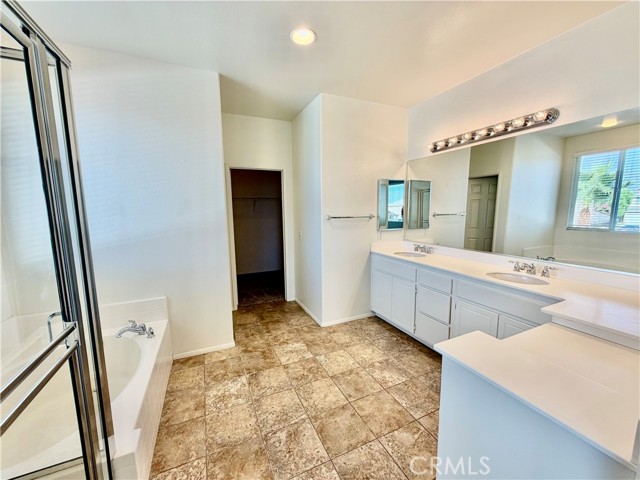
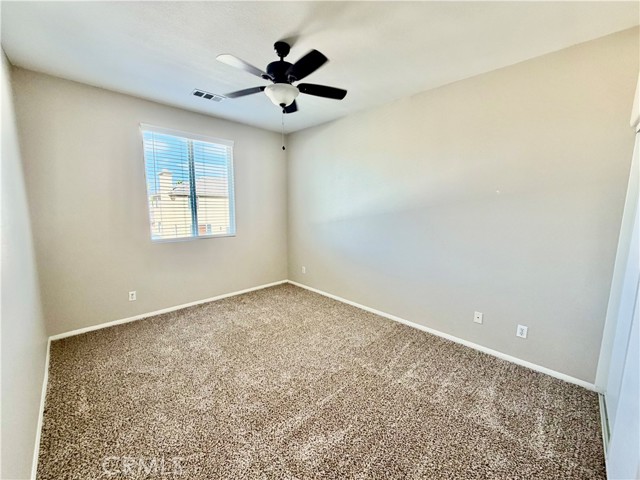
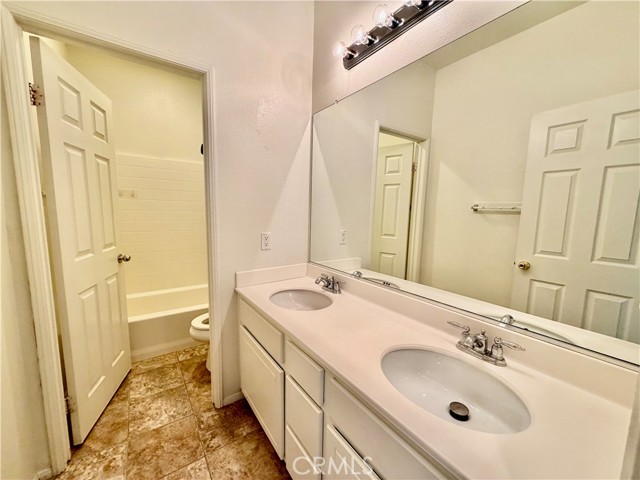
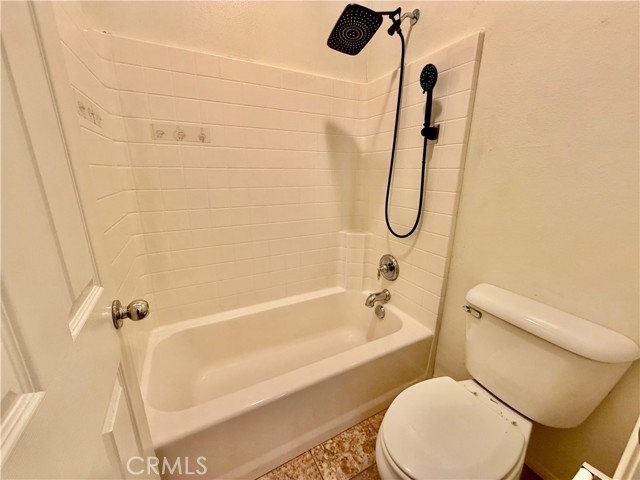
A versatile office or bonus room is located on the main level, along with a convenient half bath. Upstairs, you’ll find all bedrooms and the full bathrooms, featuring double sinks and private toilet rooms for added comfort and privacy. Ceiling fans in the bedrooms provide additional comfort, while ample hallway storage offers convenient space for household items. The second floor also includes a conveniently located laundry area.
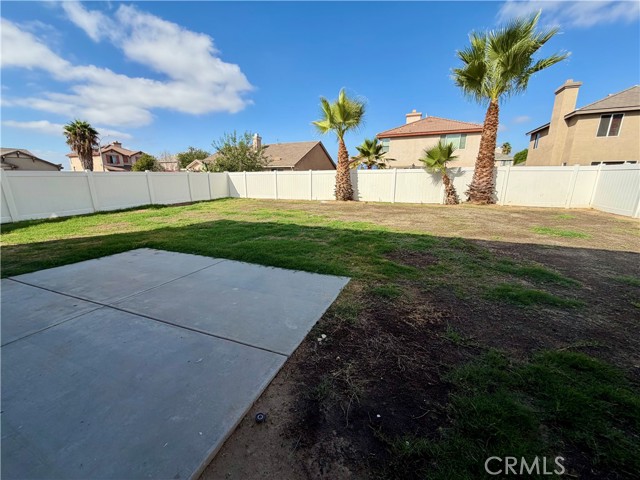
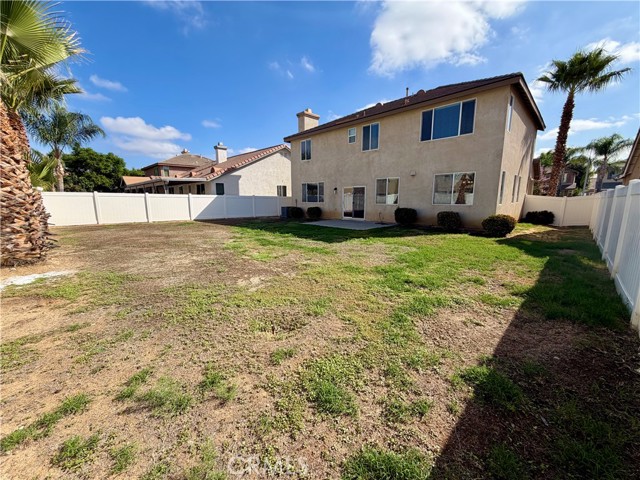
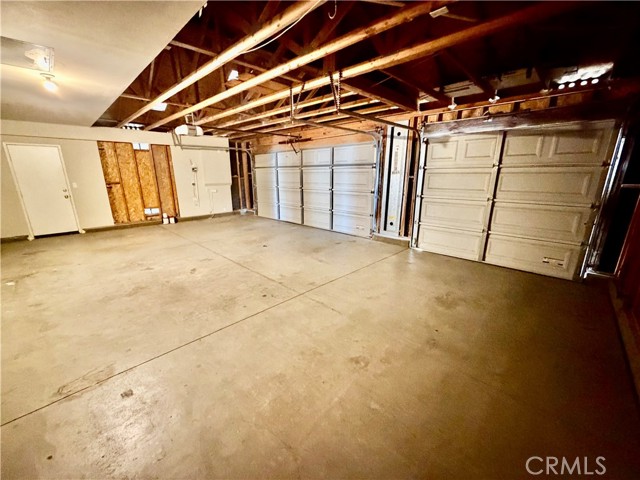
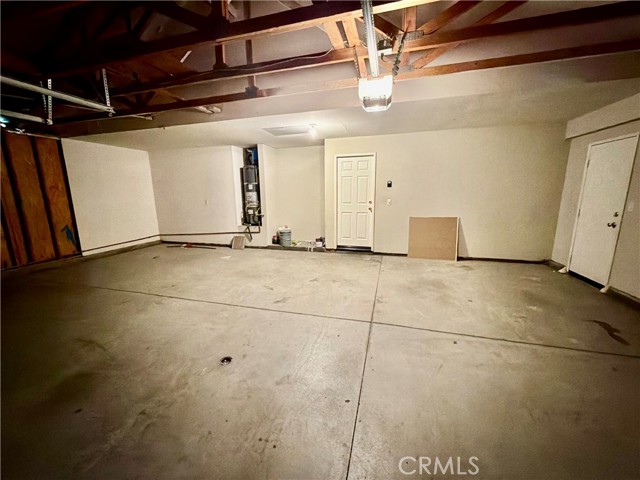
Step outside to a generously sized, fully fenced backyard ready for your personal touch. The backyard offers plenty of space for outdoor living, gardening, or entertaining. Completing the home is a spacious 3-car garage offering plenty of parking and storage.
With its spacious floor plan, fresh paint, new carpet, comfortable living spaces, and desirable cul-de-sac location, this home offers a great combination of space, comfort, and everyday functionality.
More Details
0.17 Acres
2 Stories


